Industries / Construction and contractors
Low voltage subcontractor for Orlando and Central Florida contractors
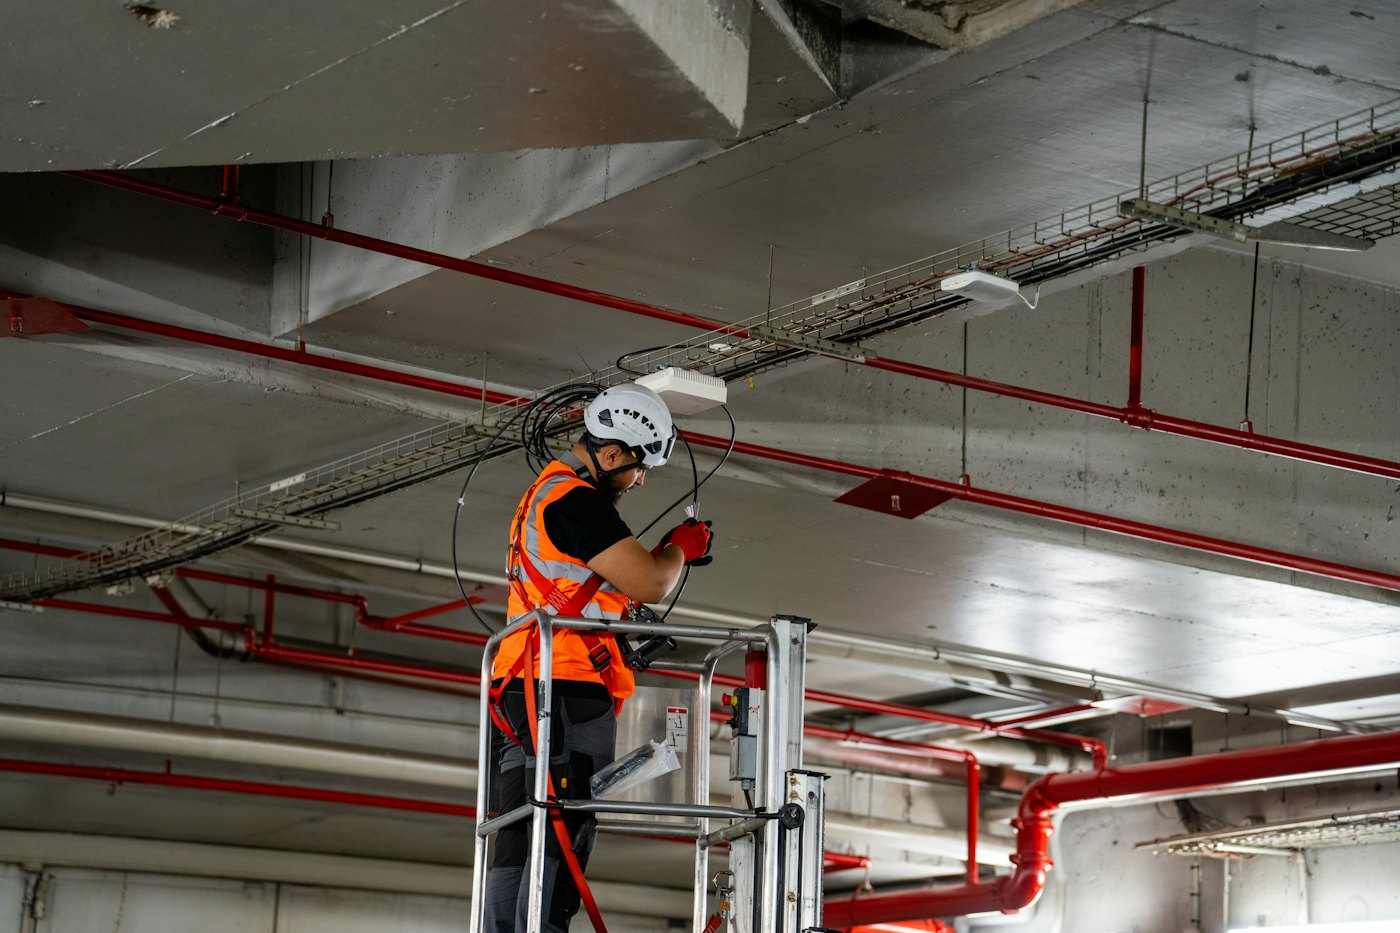
General contractors and electricians in Central Florida need a low voltage sub who reads the drawings, shows up for rough-in on time and hands over clean close-out documents. LocalTechify handles structured cabling, security cameras, access control and business WiFi as a scoped trade on your job. Our team brings more than 25 years of hands-on low voltage and network experience to the plans, the field and the punch list.
Sound familiar?
The problems we hear most from construction and contractors in Central Florida.
- Your low voltage sub missed rough-in and now the drywall crew is waiting on them.
- The drawings show data drops, but nobody checked whether the closet, pathways and power actually support them.
- Submittals came in late or incomplete, and the architect kicked them back.
- Close-out is stuck because there are no cable test results, labels or as-builts for the owner.
- Copper wire, tools and equipment keep walking off the site at night.
- The job trailer runs on a phone hotspot and nobody can open the drawing set.
What does a low voltage subcontractor do on a commercial job?
A low voltage subcontractor installs the data, camera, access control and wireless systems that run on low voltage cabling, from rough-in through trim-out, testing and close-out. On most Orlando projects that means Division 27 (communications) and Division 28 (electronic safety and security) scope, coordinated with your electrician and the other trades.
We price and build from your drawings and specs, flag conflicts before they turn into change orders, and keep our work inside your schedule. When the job is done, the owner gets labeled infrastructure, test results and documents that make sense to the next person who opens the closet.
Schedule coordination is part of the scope. We attend coordination meetings when asked, give your superintendent a realistic manpower plan for each phase, and communicate early when another trade's work affects ours. If a ceiling is about to close, we want to know a week ahead, not the morning of.
We work with new construction, tenant improvements and renovations of occupied buildings. On occupied jobs, we plan noisy or disruptive work for off-hours and keep the owner's existing network running until the new one is ready to cut over.
What systems can we install on your project?
We take on the low voltage scope as one package or by system, whatever fits your bid.
Structured cabling
Cat6 and Cat6A horizontal cabling, fiber backbone between closets and buildings, patch panels, racks and cable management, installed to TIA-568 and labeled to TIA-606.
Pathways and closets
J-hooks, cable tray coordination, sleeves and firestop coordination, plenum (CMP) or riser (CMR) cable where the space calls for it, and rack layouts with room to grow.
Security cameras
IP camera systems from Hikvision, Dahua, Axis, Hanwha Vision and UniFi Protect, designed with a coverage plan and pixels-per-foot targets before anything is mounted.
Access control
Card and mobile credential systems from UniFi Access, HID, Hikvision and Brivo, including reader, lock and door position wiring coordinated with the door hardware supplier.
Business WiFi and networking
Wired access points, PoE switching and VLAN design with Cisco, Cisco Meraki, Aruba, Fortinet and Ubiquiti UniFi equipment.
Temporary site systems
Job trailer internet and WiFi, plus temporary cameras to watch materials and equipment while the building is going up.
How do we fit into your project phases?
The short answer: we follow your schedule, not the other way around. Here is how a typical job flows.
Bid and drawing review
We read the drawings and specs, check device counts against the plans, and send RFIs early when the closet, pathway or power design does not add up.
Submittals
We prepare product data sheets, cable and component specs, and shop drawings for camera coverage and rack layouts so the architect or engineer can review them on time.
Rough-in
We pull cable, set back boxes or mud rings where assigned, install pathways, and coordinate with framing, electrical and mechanical so nothing gets buried before it is ready.
Inspections
We keep our work ready for above-ceiling and cover inspections and walk them with your superintendent when needed.
Trim-out
We terminate, dress the racks, mount cameras, readers and access points, and bring systems online once permanent power and the ISP are in place.
Testing and close-out
Every cable run is tested, every system is programmed and the owner receives the full close-out package listed below.
What design decisions do we catch before rough-in?
Most low voltage problems on a job site start on paper, so we check the design before we pull a single cable. We look at cable run lengths against the 100-meter (328-foot) channel limit, closet locations, and whether the PoE budget on the specified switches actually covers the cameras, access points and readers on the plans.
We also check camera placement against the owner's goals. A camera drawn in the corner of a lobby may cover the room but miss faces at the door, so we mark each view as detection, recognition or identification and adjust mounting heights and lenses before submittals go out.
Florida conditions matter too. Exterior devices need IP66 or IP67 housings, surge protection on runs that leave the building, proper grounding and bonding, and a UPS plan so the network and recorders ride through short outages and storm season.
What does a typical project scope look like?
Here is a typical example for a new two-story office building of about 20,000 square feet. It is an illustration of scope, not a specific client project.
| System | What a typical scope usually includes |
|---|---|
| Cabling | Roughly two data drops per workstation, drops for printers, TVs and conference rooms, Cat6A to each access point location |
| Backbone | Fiber and copper tie cables between a main telecom room and a second-floor closet |
| Closets | Two- or four-post racks, patch panels, horizontal and vertical managers, grounding bar and UPS space |
| Cameras | Entrances, lobby, stairwells, parking and loading area, with an NVR sized for the owner's retention target |
| Access control | Main entrance, rear door, telecom rooms and a few interior suites, tied to the fire alarm release where required |
| WiFi | Ceiling-mounted access points based on a predictive coverage design, then verified on site |
Actual counts always come from your drawings and the owner's requirements.
Can you provide job trailer internet and temporary cameras?
Yes. We set up temporary systems on active job sites so your team can work and your materials stay put.
Trailer internet and WiFi
A cellular or fixed wireless connection with a proper router and access point, so your super can open drawing sets, video calls and project management apps without a phone hotspot.
Temporary theft cameras
Cameras aimed at material laydown areas, the trailer, gates and equipment parking, with remote viewing on a phone and recording you can export if something disappears.
Power-aware design
Temporary systems are planned around site power, with battery backup where it makes sense, and moved as the site changes.
Clean handoff
When the permanent systems come online, we remove temporary gear or fold it into the owner's system if they want it.
What close-out documents does the owner receive?
Close-out is where many low voltage subs fall short, so we treat it as part of the job, not an afterthought.
- Cable test results for every run, organized by closet and patch panel
- TIA-606 style labels on cables, jacks, ports and patch panels
- As-built drawings showing drop locations and cable routes
- Network diagram with switch, VLAN and access point layout
- Camera coverage map showing each camera and its field of view
- Access control door schedule and programming summary
- Admin credentials handed to the owner, not kept by us
- Product data sheets and manufacturer information for the O&M binder
- Staff training for the owner's team on cameras, access and WiFi
Bidding a job with low voltage scope?
Send us the drawings and specs and we will review the low voltage scope with you. What drives cost is straightforward: device counts, cable run lengths, ceiling heights and lift needs, fiber runs, door hardware coordination and any after-hours work. You get a fixed written quote so your bid holds.
Services for construction and contractors
Network design and cabling
Network design and structured cabling for Central Florida businesses: Cat6, Cat6A and fiber, labeled, tested and documented, plus closet cleanups.
See network design and cablingSecurity camera systems
Commercial camera systems designed with coverage maps and pixel-per-foot targets, installed on a clean, secure network in Central Florida.
See security camera systemsBusiness WiFi and networking
Business WiFi designed from a site survey, built on wired access points, segmented for security and documented at handoff.
See business wifi and networkingAccess control
Door access control with cards, fobs, phones or PIN, installed on UniFi Access, HID, Hikvision or Brivo and tied to your cameras.
See access controlQuestions from construction and contractors
Do you work as a subcontractor for general contractors and electricians?
Yes. We work as the low voltage subcontractor under GCs and electrical contractors across Orlando and Central Florida. We price from your drawings and specs, follow your schedule and coordinate with the other trades on site.
Can you prepare submittals for low voltage systems?
Yes. We prepare product data sheets, cable and component specifications, and shop drawings such as camera coverage plans and rack layouts. The goal is to get them approved the first time so rough-in is not held up.
Do you provide cable test results and as-built drawings?
Yes. Every cable run is tested and the results are delivered with labeled patch panels and as-built drawings. The owner also gets a network diagram, camera coverage map and all system credentials.
Can you install temporary security cameras on a construction site?
Yes. We install temporary cameras that watch material laydown areas, trailers, gates and equipment, with remote viewing on a phone. When the permanent systems go live, we remove them or fold them into the owner's system.
Can you set up internet in a job site trailer?
Yes. We set up trailer internet using a cellular or fixed wireless connection with a proper router and WiFi access point. That lets your team open drawings, join video calls and use project apps without relying on a phone hotspot.
What affects the cost of low voltage work on a commercial project?
Cost depends on device counts, cable run lengths, fiber backbone, ceiling heights and lift needs, door hardware coordination and after-hours work. After reviewing the drawings or walking the site, we provide a fixed written quote.
Let's look at your site
Tell us what you need. We'll call you to schedule a free on-site assessment.
- No cost, no obligation
- We walk the site and check what's already there
- You get a clear plan and written quote
Prefer to talk? (689) 999-1144